Factory-direct modular buildingsProject configuration support
contact@hshouse.com
Factory-direct modular projects

Launch Your Modular Building Project Faster.

Expandable housing, workforce accommodation and project buildings configured around your site, quantity and destination.

Custom layoutsMulti-unit supplyExport project support
20ft–40ft habitable Apple Cabins

Turn Scenic Land Into Bookable Stays.

Plan a distinctive cabin resort with furnished accommodation units, guest-focused layouts and project configuration support.

Hotel-ready layoutsFurniture optionsMulti-unit planning
Since 2013Modular building experience
Factory directConfiguration with the manufacturer
Nearly 30 marketsInternational export experience
Free layout supportProject information required
Factory-to-site coordination

Specify the complete project—not just the shell

Huisheng works with overseas buyers on product selection, layout, materials, fit-out, packing and shipment preparation. A reliable result begins with accurate site and use information and a written supply boundary.

View project services →
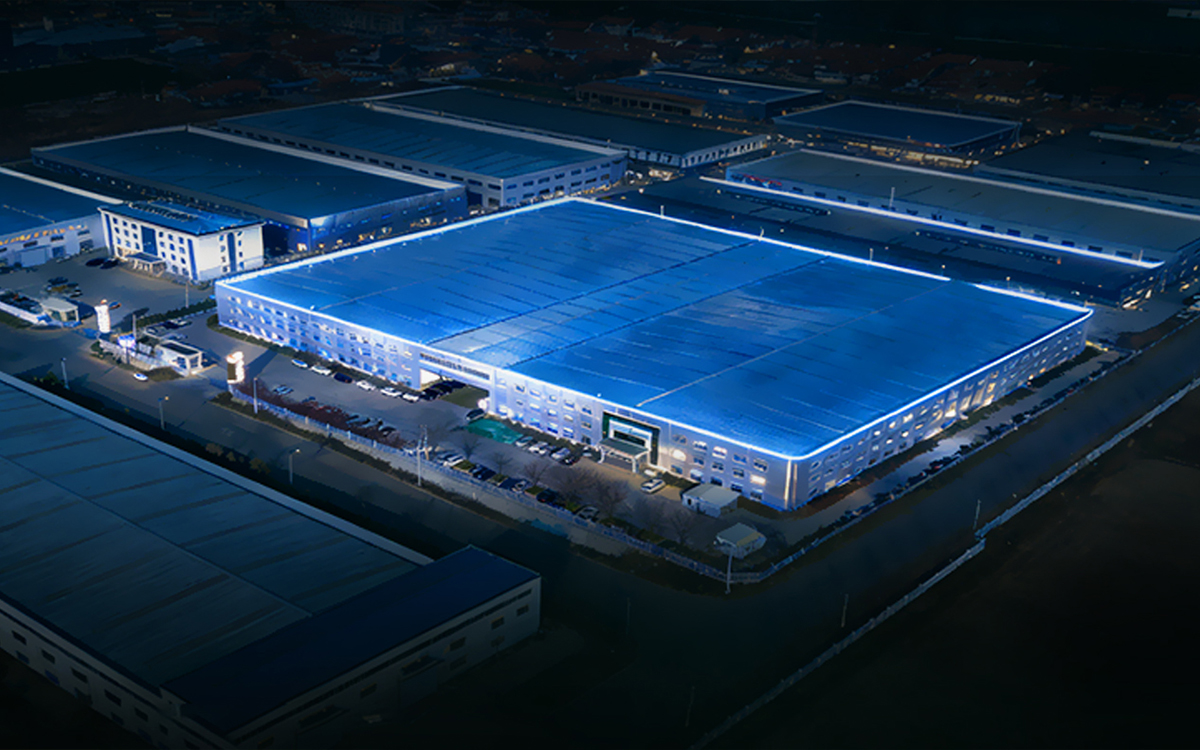
Real Huisheng modular building factory and production view
Factory and productionGenuine Huisheng factory source photograph.
7 stepsRequirements to installation support
Huisheng factory and production videoFactory, production and project preparation footage from the Huisheng source library.
01

Project definition

Confirm use, site, quantity and target schedule.

02

Approved configuration

Align layout, materials, utilities and finishes.

03

Inspection & packing

Check the agreed scope before international shipment.

04

Installation support

Prepare lifting, assembly and site connections.

Procurement process

A clearer path from inquiry to installation

Requirements

Share site, use, quantity and schedule.

Configuration

Confirm layout, materials and fit-out.

Quotation

Review inclusions, exclusions and trade terms.

Production

Build against approved documents.

Inspection

Check product, utilities and packing.

Shipment

Coordinate container or special transport.

Installation support

Prepare lifting, assembly and connections.

Solutions

Plan around the people and operation inside

Use the application hub to match housing, hospitality, commercial and workforce requirements with suitable building systems.

Explore applications →
01

Housing & rentals

Expandable houses with residential layouts and utility packages.

02

Hotels & glamping

20ft–40ft Apple Cabins and Space Capsules designed around guest stays.

03

Worker camps

Detachable, folding and K-Type systems planned as complete facilities.

04

Retail & offices

Commercial modules, kiosks and compact 10ft Apple Cabin offices.

05

Industrial buildings

Engineered steel warehouses and workshops.

06

Emergency facilities

Repeatable rooms selected for transport and deployment needs.

Buyer questions

Answers before you request a quotation

Open buyer guides
Which building system should I choose?

Start with use, quantity, destination, climate, site access and desired fit-out. Expandable houses prioritize finished space; detachable and folding systems prioritize transport or deployment; hospitality cabins prioritize guest experience.

Can layouts and finishes be customized?

Yes. The available scope varies by system, but layout, doors, windows, insulation, colors, utilities, bathroom, kitchen and furniture can be discussed before quotation.

Do your products automatically comply with local codes?

No supplier should assume automatic approval. Share the destination and applicable code so current structural, electrical and material documents can be reviewed with your local professionals.

What information produces an accurate quote?

Provide destination port, site location, intended use, quantity, preferred size, room plan, climate, fit-out level and target schedule.

Can you supply a complete hotel or worker-camp project?

Huisheng can coordinate multiple building types and project-specific configurations. Final site planning, approvals, foundations and local works must be allocated clearly.

How are units installed?

Installation depends on the product. Fully assembled cabins require lifting and utility connection; expandable and folding units are opened and secured; detachable and K-Type systems require component assembly.

What should be inspected before shipment?

Check structure, dimensions, doors and windows, sealing, finishes, utilities, accessories, packing marks and agreed documents against the approved specification.

How do I compare two supplier prices?

Normalize the supply scope, steel and panel specification, fit-out, accessories, packing, freight terms, documents, installation support and exclusions before comparing totals.

Free project recommendation

Get the right model, configuration and quotation scope

Share six quick project details. The sales team can use them to prepare a more relevant first response instead of sending a generic price list.

  • Product and size recommendation
  • Suggested layout and fit-out scope
  • Quotation inclusions and option list
  • Packing, delivery and site-preparation questions

Free layout support: ask about a layout proposal within 3 working days after the requirements are confirmed.

WhatsApp: +86 17563695938Email: contact@hshouse.comAddress: No. 1099, Gongye 1st Street, Weicheng District, Weifang, Shandong, China
Start your project inquiryNo payment details required

Your information is used only to reply to this project inquiry. The button opens WhatsApp with a prepared message so you can review it before sending.

Need a product recommendation for your site?

Send the destination, intended use and quantity for a project-specific response.

Start Your Inquiry →
WA@
WhatsAppGet Quote